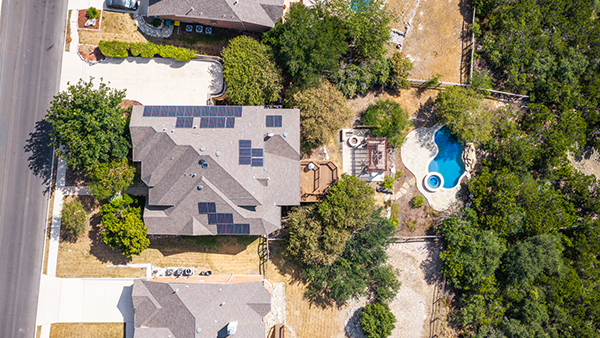
Wait until you see what’s hiding inside this home… because over 6,000 square feet is only the beginning.
Welcome to this incredible two-story home offering 6,088 square feet, five bedrooms, three and a half bathrooms, a dedicated office, a three-car garage, AND a basement.
But before we head inside, take a look at this exterior. The beautiful stone and brick façade is surrounded by mature trees and established landscaping, giving this home incredible curb appeal. And tucked along the left side of the home, you’ll find a three-car garage, giving you plenty of room for vehicles and additional storage.
Now, let’s head inside.
From the moment you walk through the front door, you’re greeted by soaring ceilings, tons of natural light, and a beautiful staircase that immediately gives you a sense of just how much space this home has to offer.
The main level gives you multiple living and entertaining spaces, beautiful wood flooring, and a gorgeous stone fireplace that creates the perfect focal point for the living room.
And check out this kitchen. You have granite countertops, tons of cabinetry and counter space, a built-in gas cooktop with griddle, a deep double-basin sink, stainless steel appliances, and a built-in oven and microwave. There’s plenty of room here whether you’re cooking or entertaining a house full of guests.
And then there’s the spacious primary suite, with high ceilings, oversized windows, and plenty of room to create your own private retreat.
The ensuite features a large soaking tub, separate walk-in shower, extended dual-sink vanity, and a spacious walk-in closet.
You’ll also find a dedicated office with French doors, giving you a private work-from-home space without having to sacrifice a bedroom.
And before we go upstairs, there’s one feature you definitely don’t see every day around here…
Let’s head down to the basement.
This massive additional living space gives you so many possibilities. Make it a game room, second living room, sports room, or the ultimate hangout spot. And the best part? The pool table stays with the home.
And the extra living space doesn’t stop with the basement. Just off the main living area, you’ll find this incredible enclosed sunroom. With walls of windows, exposed brick, wood-plank ceilings and flooring, and beautiful views of the property.
Now let’s head upstairs, where you’ll find four additional bedrooms, each offering plenty of space and natural light.
And these aren’t your typical small secondary bedrooms. You’ll notice high ceilings, oversized windows, and plenty of floor space, giving you flexibility for larger bedroom furniture, sitting areas, or even additional workspaces.
Notice the architectural details up here — including these beautiful arched windows that bring in so much natural light and give the rooms extra character.
With four secondary bedrooms upstairs, there’s plenty of room for guests or even the flexibility to create another office, hobby room, or whatever fits your lifestyle.
And just when you think upstairs is all about the bedrooms… there’s an entire theater room waiting for you. Complete with a large projection screen and plenty of room for seating, movie nights and game days just got a serious upgrade.
Now, I’ve saved my favorite part for last…
Welcome to your backyard.
This isn’t just a backyard — it’s an entire outdoor entertainment space. You have multiple levels of decking, covered outdoor living, beautiful Hill Country views, and a white stone entertaining and barbecue area with a built-in circular fire pit.
And down below is the showstopper: your own resort-style swimming pool surrounded by mature trees, PLUS a separate jacuzzi, creating a private backyard escape you can enjoy year-round.
This is more than a home — this is where everyone is going to want to be. For more information, contact one of our REALTORS® today!
We're sorry, but we couldn't find MLS # 2013744 in our database. This property may be a new listing or possibly taken off the market. Please check back again.