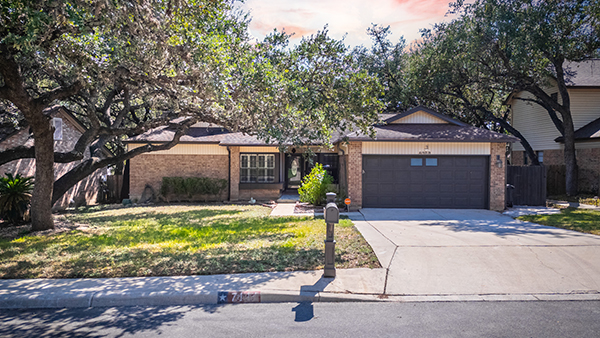
Experience the perfect blend of timeless design and modern functionality in this extensively updated single-story home. Every detail has been thoughtfully curated, from the custom cabinetry and crown molding to the designer finishes and durable flooring throughout-completely free of carpet. At the heart of the home, the impressive chef’s kitchen is designed to bring people together. A massive center island anchors the space, complemented by natural quartzite countertops, dual ovens, a built-in microwave, abundant cabinetry, recessed lighting, and a spacious walk-in pantry with pocket doors, offering exceptional storage and workspace. The adjoining laundry room is equally impressive, featuring custom cabinetry, a deep utility sink, a dedicated mud area, and space for a stacked washer and dryer, creating an organized and functional everyday workspace. The inviting living room centers around a gas fireplace and flows effortlessly into the dining area, where recessed lighting enhances the home’s warm, welcoming atmosphere. An elegant arched hallway leads to the private primary suite, where a beautifully renovated spa-inspired bathroom showcases carefully selected designer finishes. The secondary bathroom has also been thoughtfully remodeled with the same attention to detail. Step outside and discover a backyard designed for both relaxation and entertaining. Enjoy the covered patio overlooking a sparkling in-ground pool complete with a waterfall feature and tanning ledge, while premium turf creates a beautiful, low-maintenance outdoor living space year-round. Adding even more versatility is a detached climate-controlled building with electricity and projector wiring, offering endless possibilities as a game room, media room, home office, fitness studio, workshop, hobby room, or additional storage. Ideally located with convenient access to shopping, dining, parks, and major commuter routes, this move-in-ready home combines quality craftsmanship, thoughtful updates, and exceptional indoor and outdoor living. For more information, contact one of our REALTORS® today!
7111 Andtree Blvd, San Antonio, TX 78250 (MLS # 2006274)
(all data current as of 8/9/2026)| Price | $349,000 |
|---|---|
| Beds | 3 |
| Baths | 2 Baths |
| Home size | 2,204 sqft |
| Lot Size | 8,277 sqft |
| Days on Market | 4 |
| Status | Active |
Experience the perfect blend of timeless design and modern functionality in this extensively updated single-story home. Every detail has been thoughtfully curated, from the custom cabinetry and crown molding to the designer finishes and durable flooring throughout-completely free of carpet. At the heart of the home, the impressive chef's kitchen is designed to bring people together. A massive center island anchors the space, complemented by natural quartzite countertops, dual ovens, a built-in microwave, abundant cabinetry, recessed lighting, and a spacious walk-in pantry with pocket doors, offering exceptional storage and workspace. The adjoining laundry room is equally impressive, featuring custom cabinetry, a deep utility sink, a dedicated mud area, and space for a stacked washer and dryer, creating an organized and functional everyday workspace. The inviting living room centers around a gas fireplace and flows effortlessly into the dining area, where recessed lighting enhances the home's warm, welcoming atmosphere. An elegant arched hallway leads to the private primary suite, where a beautifully renovated spa-inspired bathroom showcases carefully selected designer finishes. The secondary bathroom has also been thoughtfully remodeled with the same attention to detail. Step outside and discover a backyard designed for both relaxation and entertaining. Enjoy the covered patio overlooking a sparkling in-ground pool complete with a waterfall feature and tanning ledge, while premium turf creates a beautiful, low-maintenance outdoor living space year-round. Adding even more versatility is a detached climate-controlled building with electricity and projector wiring, offering endless possibilities as a game room, media room, home office, fitness studio, workshop, hobby room, or additional storage. Ideally located with convenient access to shopping, dining, parks, and major commuter routes, this move-in-ready home combines quality craftsmanship, thoughtful updates, and exceptional indoor and outdoor living.
Property Type(s): Single Family
| Last Updated | 8/6/2026 | Tract | SUMMER POINT NS |
|---|---|---|---|
| Year Built | 1983 | Community | SUMMER POINT NS |
| Garage Spaces | 2.0 | County | Bexar |
| Total Parking | n/a |
Schools
| School District | Northside |
|---|---|
| Elementary School | Carson |
| Jr. High School | Connally |
| High School | Taft |
Additional Details
| Lot | 8276 sq ft | HOA Dues | 200|Annually |
|---|---|---|---|
| Parking | Garage Door Opener | Pool Description | Outdoor Pool, In Ground |
| Stories | 1 | Subdivision | SUMMER POINT NS |
| Taxes | 8066.19 | Utilities | Cable Available, Cable Connected |
Features
| Air | Ceiling Fan(s), Central Air |
|---|---|
| Air Conditioning | Yes |
| Appliances | Dishwasher, Disposal, Microwave, Oven, Refrigerator, Washer/Dryer Stacked |
| Construction | Vinyl Siding |
| Fireplace | Yes |
| Garage | Yes |
| Heat | Central, Natural Gas |
| Interior | Breakfast Bar, Eat-In Kitchen, High Ceilings, High Speed Internet, Open Floorplan, Pantry, Walk-In Closet(s) |
| Pool | Yes |
| Style | 1 Level |
Location
Listing information deemed reliable but not guaranteed. Read full disclaimer.
Listing provided by Becker Properties, LLC