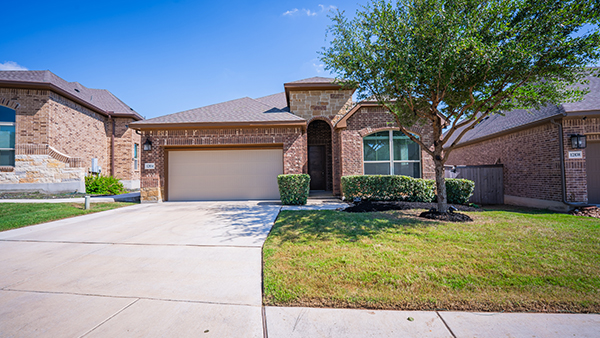
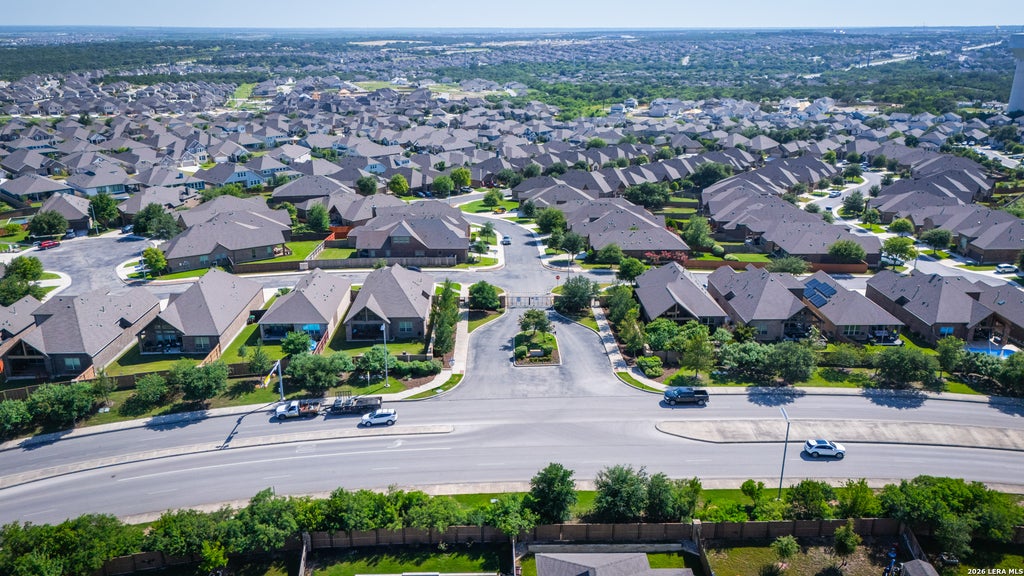
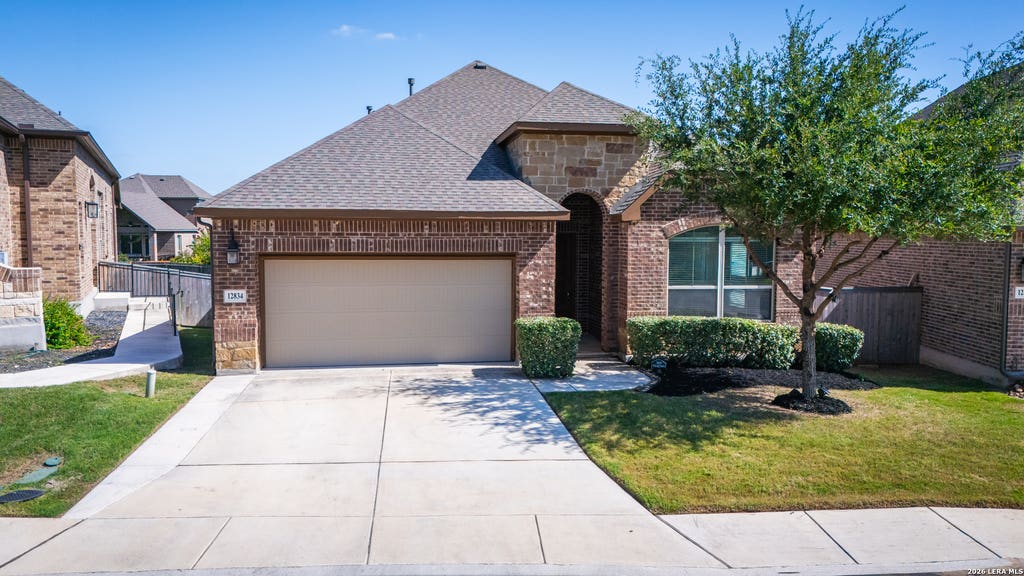
Experience elevated, low-maintenance living in this semi-custom Sitterle Homes residence located within the gated Enclave at Weston Oaks. Built by one of San Antonio’s premier luxury builders, this meticulously maintained home combines thoughtful design, exceptional craftsmanship, and high-end finishes throughout.
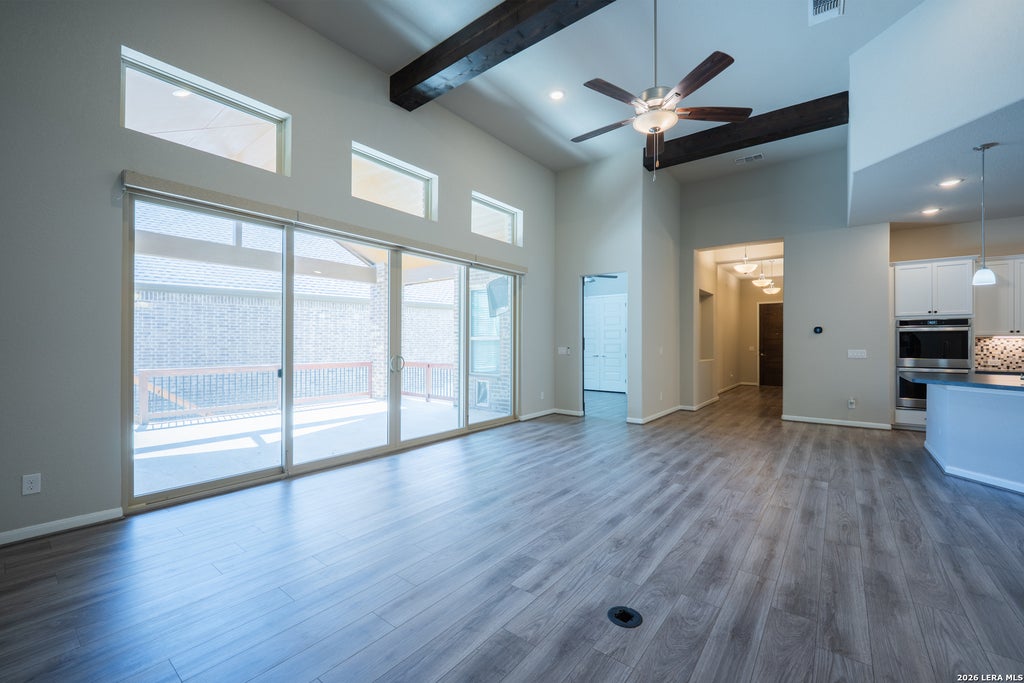
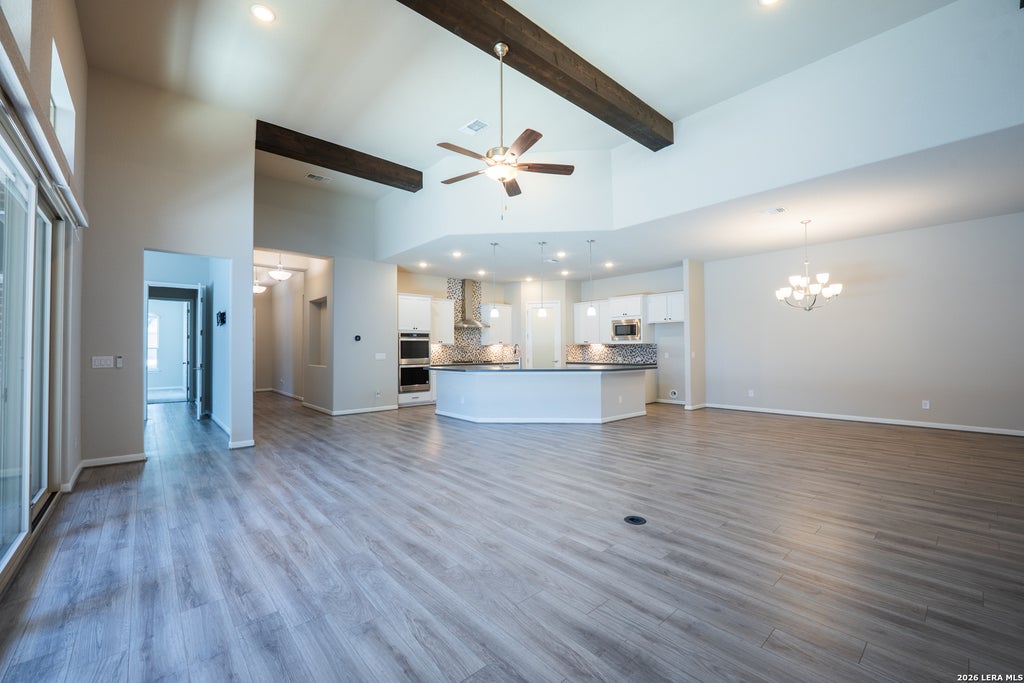
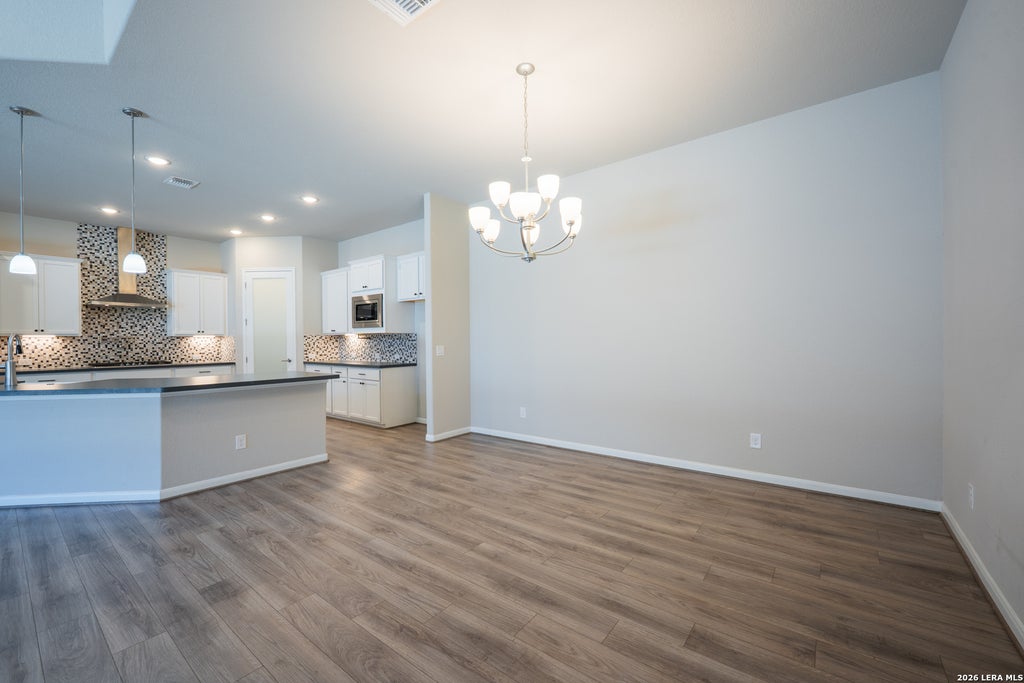
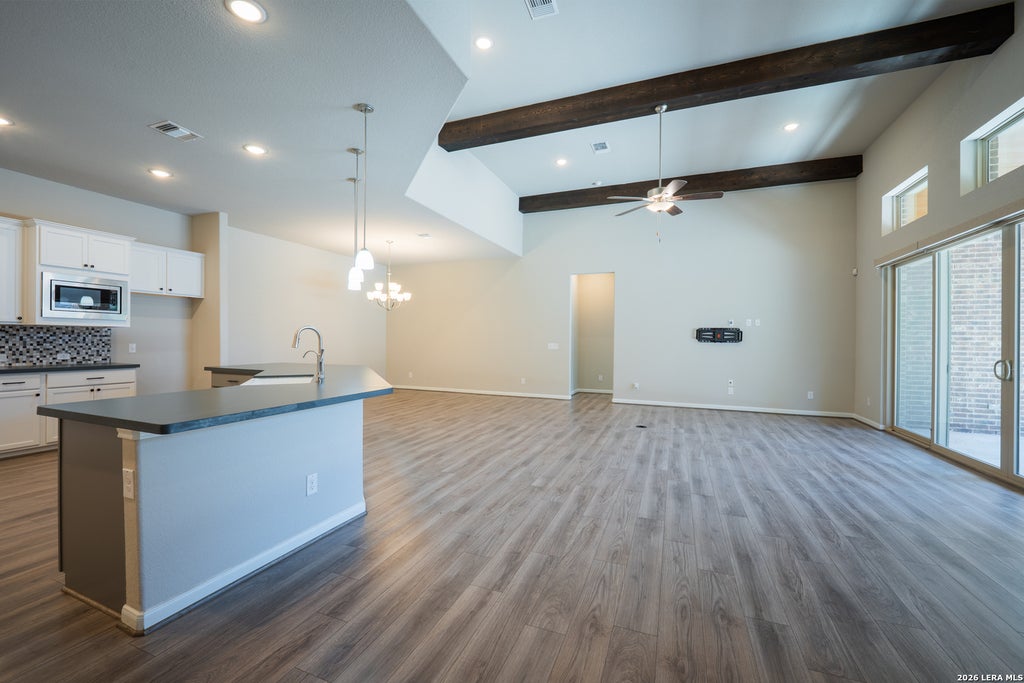
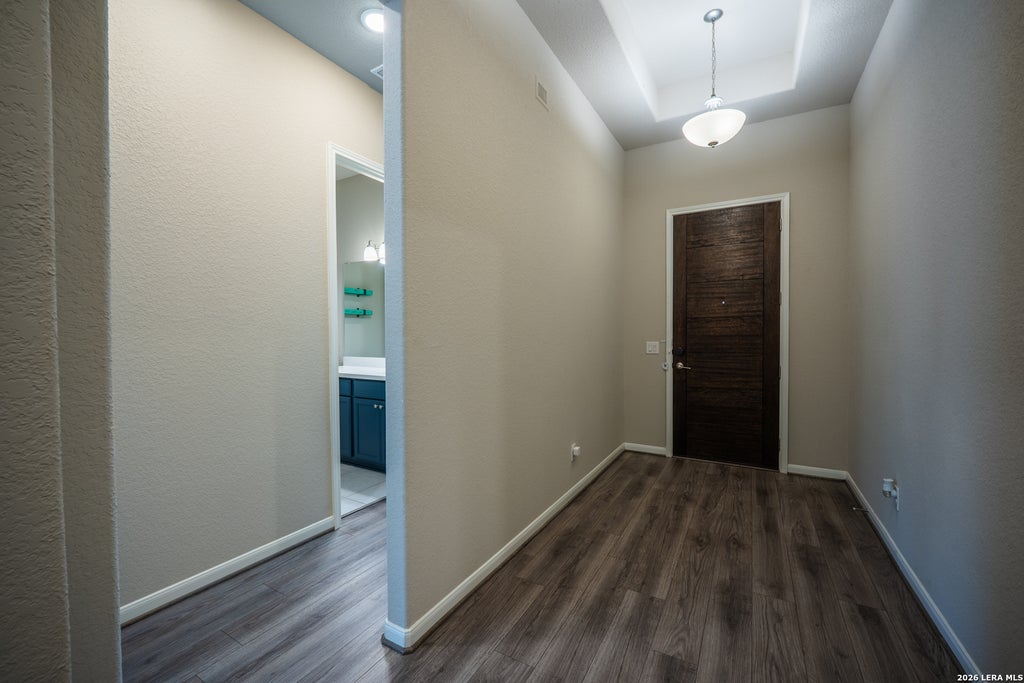
From the moment you enter, soaring ceilings, abundant natural light, and an open-concept layout create a welcoming atmosphere that feels both spacious and refined.
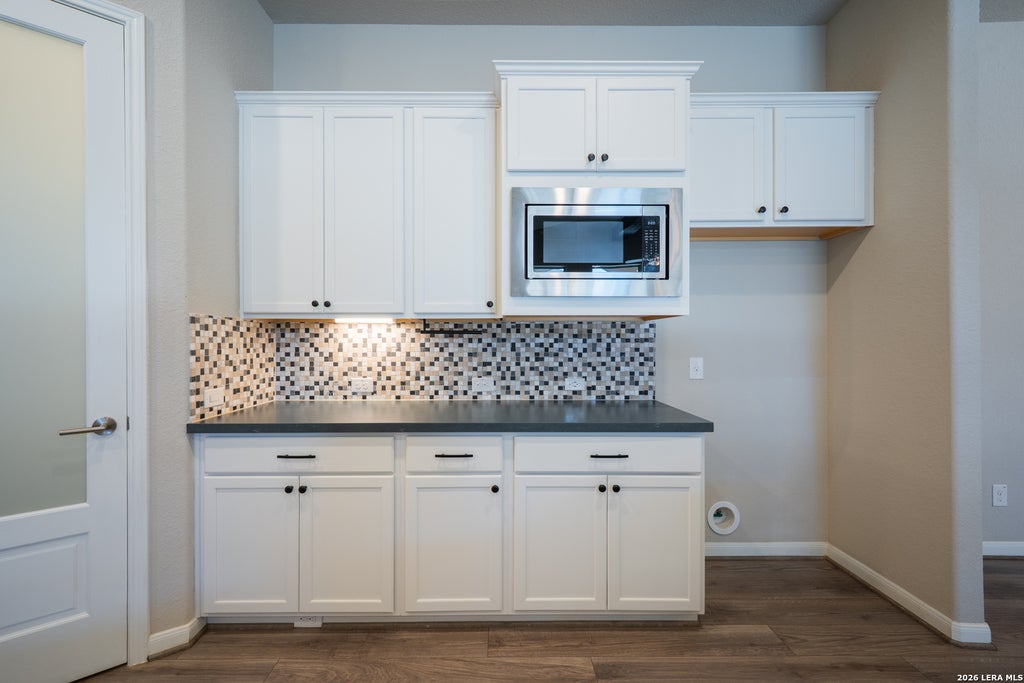
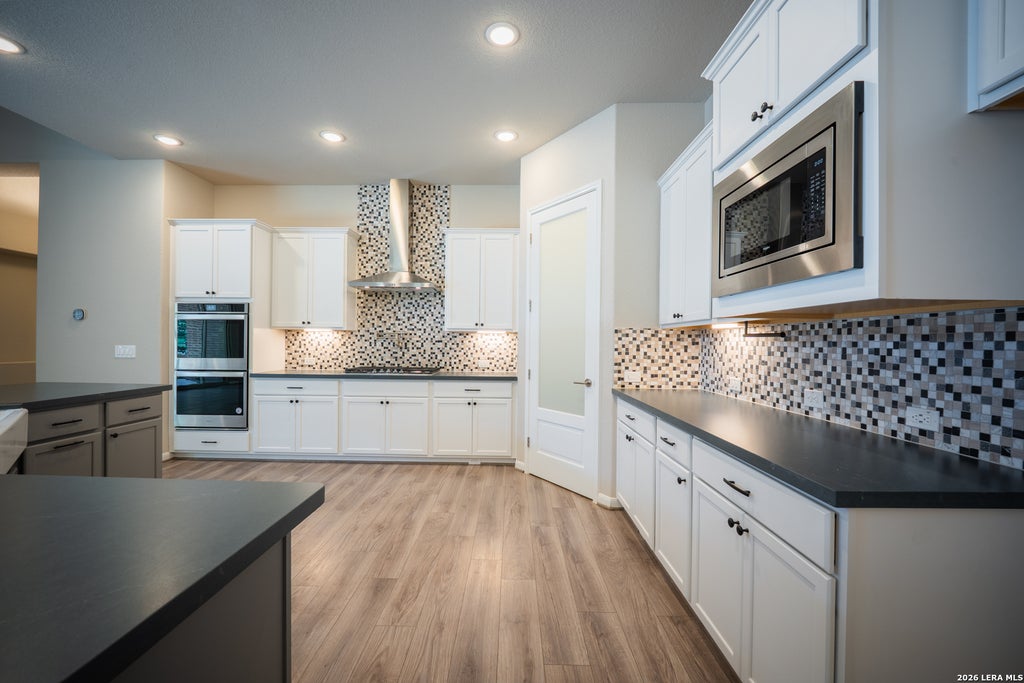
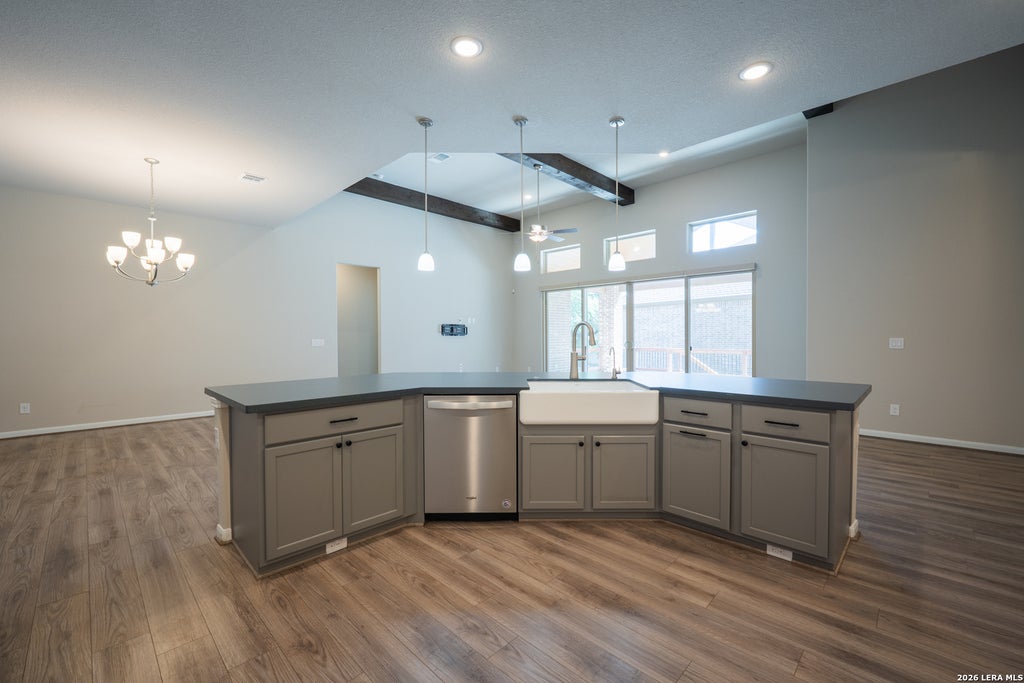
At the heart of the home, the chef-inspired kitchen showcases premium designer quartz countertops, stainless steel appliances, reverse osmosis water filtration, abundant cabinetry, and an oversized island that effortlessly serves as both a gathering space and functional workspace.
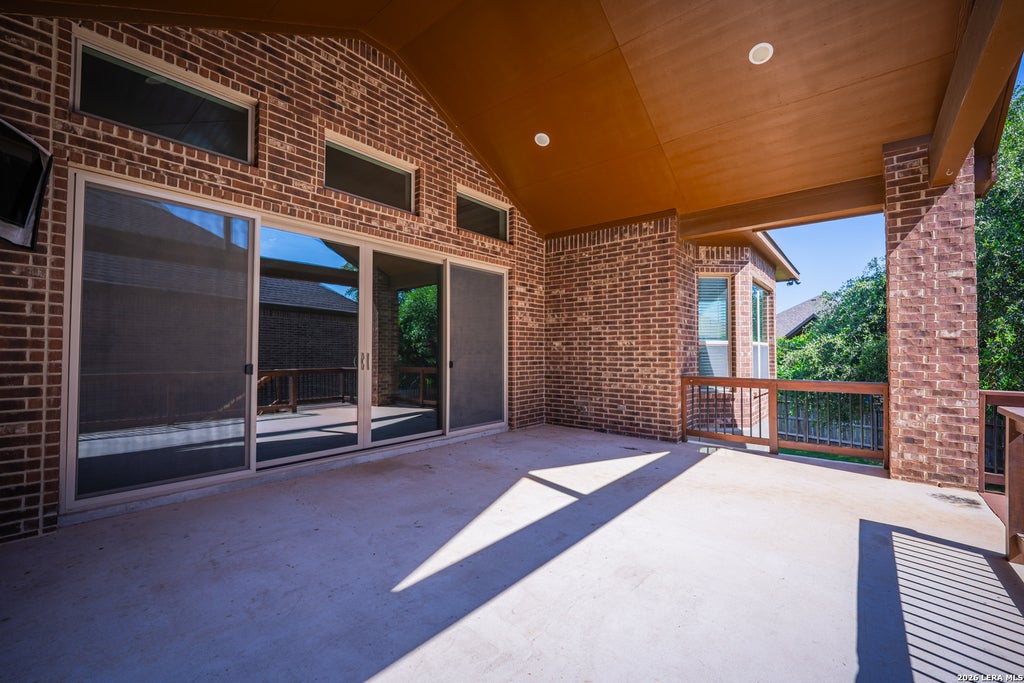
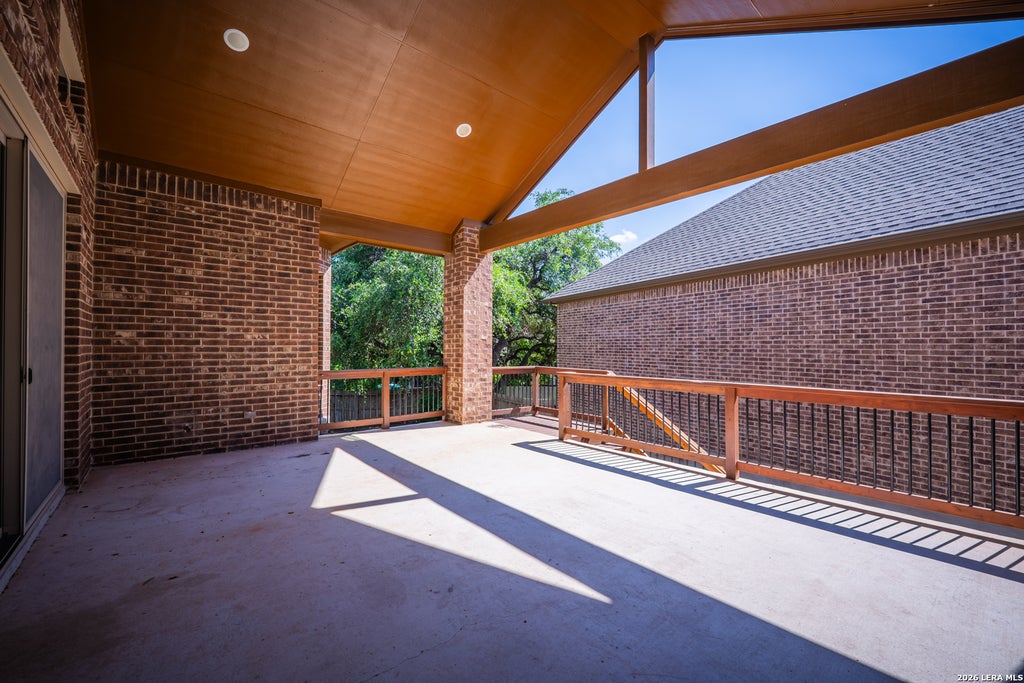
The spacious living area flows seamlessly to the extended covered patio, complete with a natural gas hookup for outdoor cooking and entertaining.
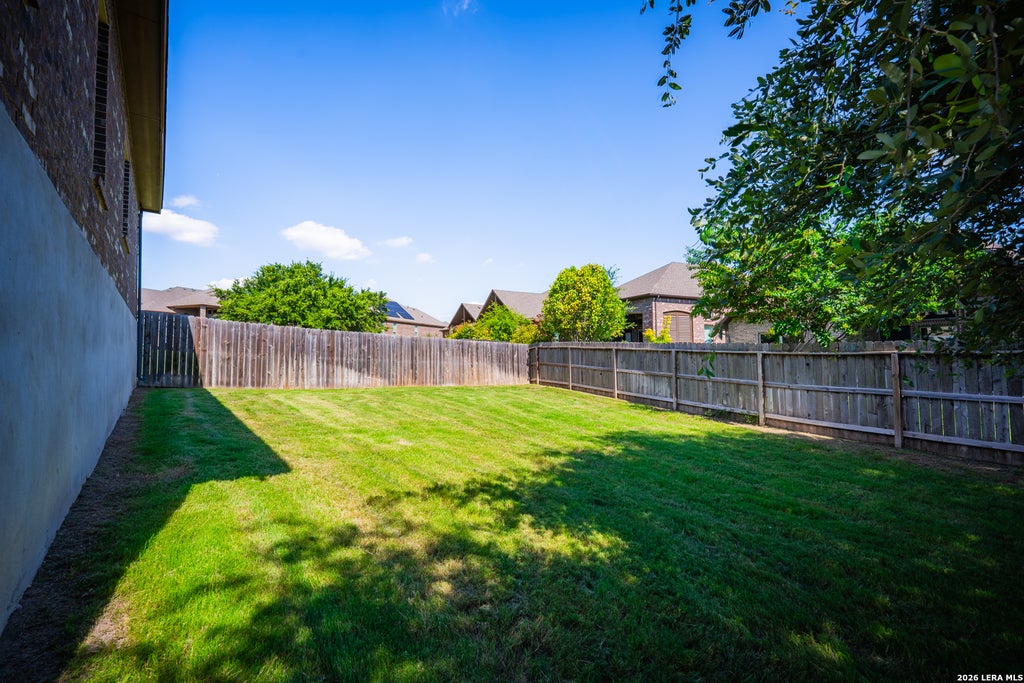
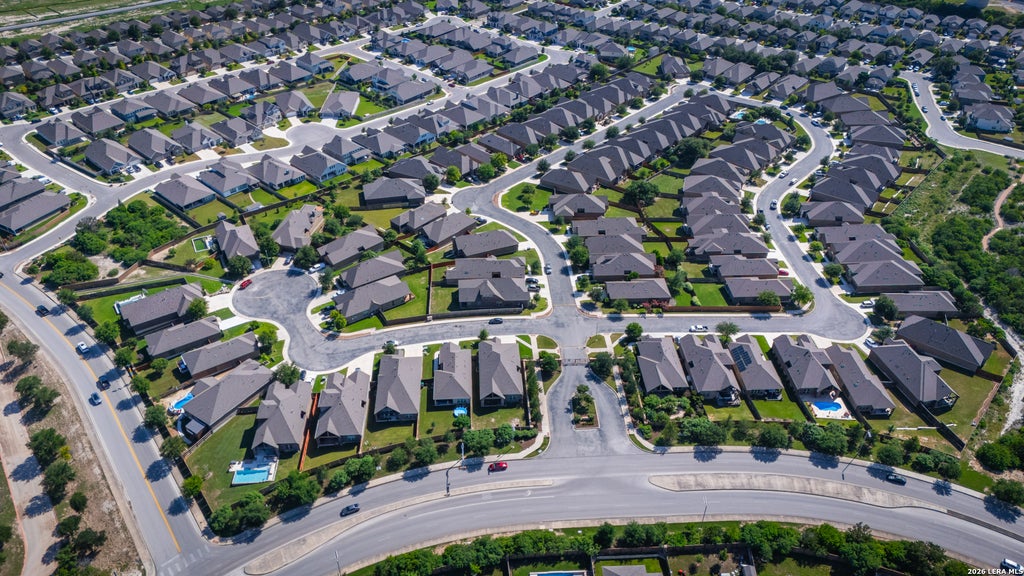
The Enclave’s unique zero-side lot design enhances privacy by positioning homes so neighboring windows do not directly overlook one another, creating a more peaceful and enjoyable living experience.
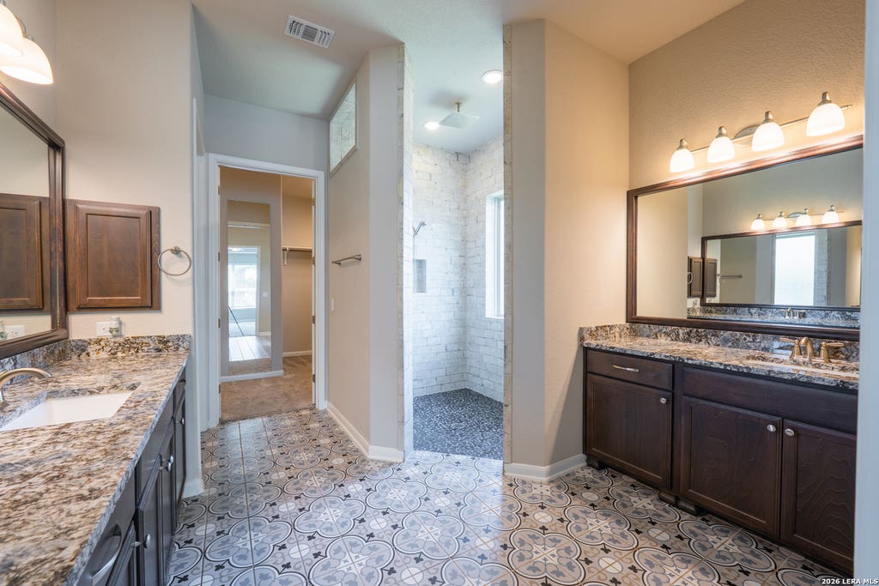
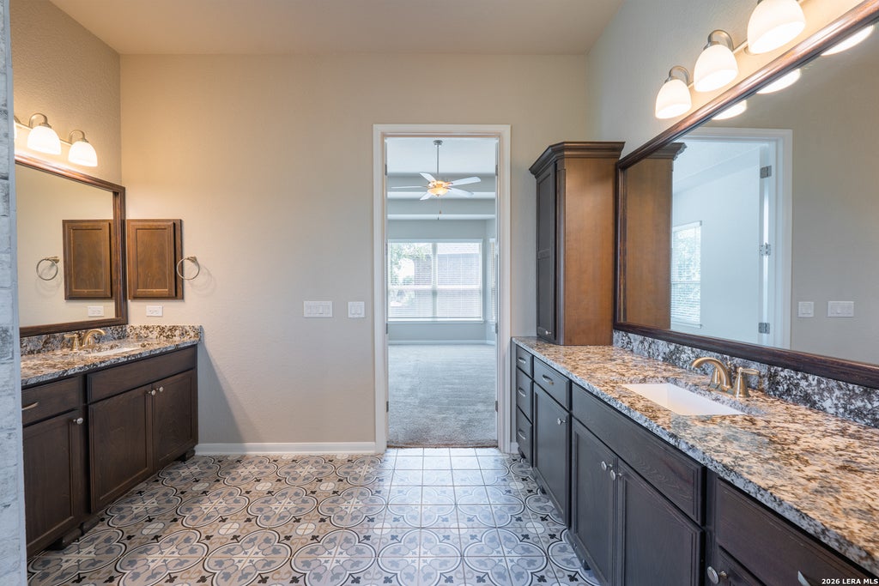
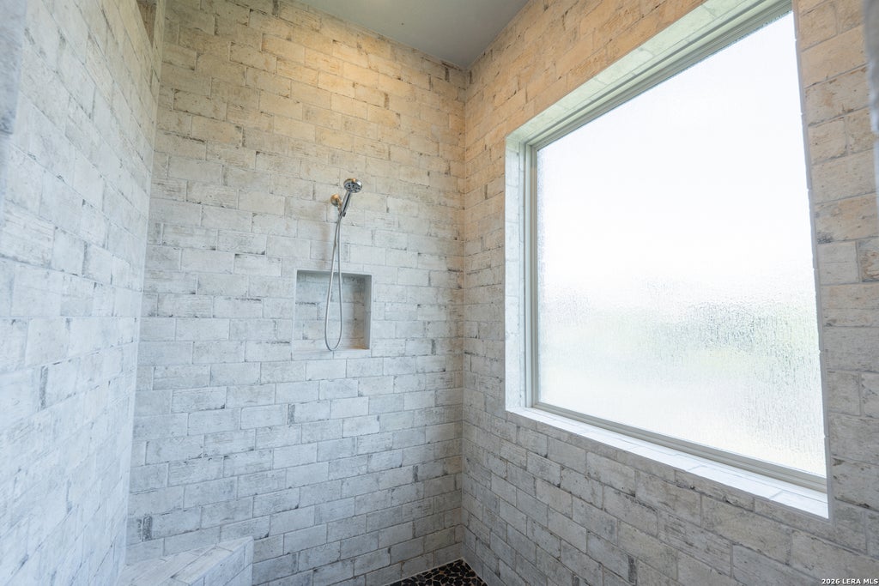
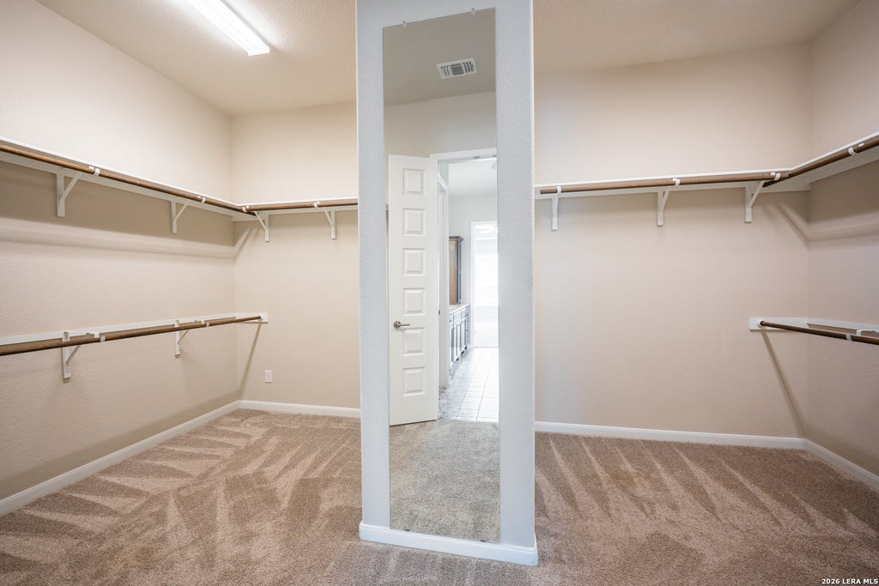
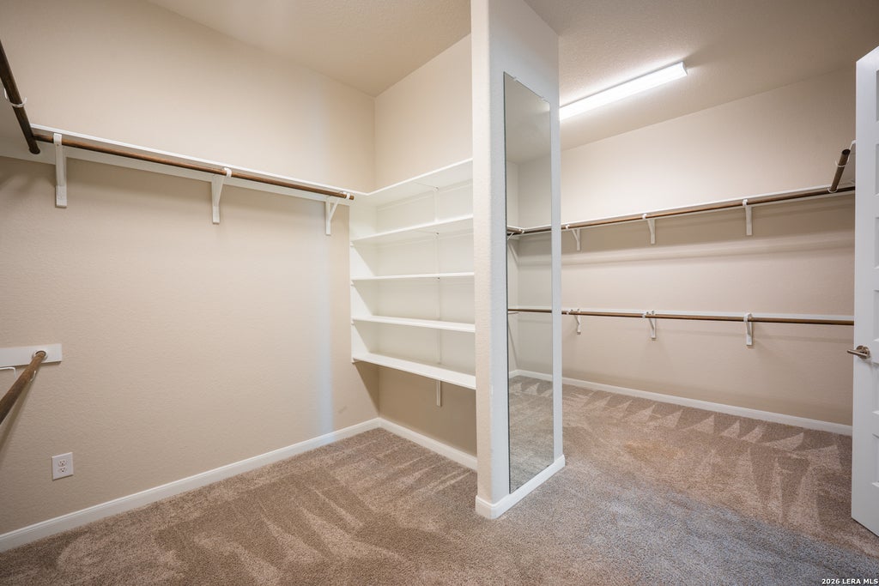
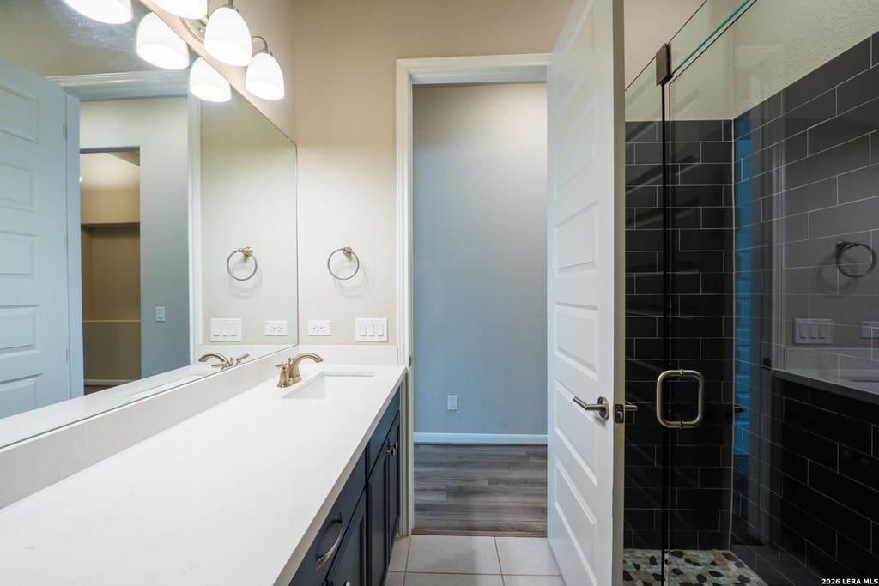
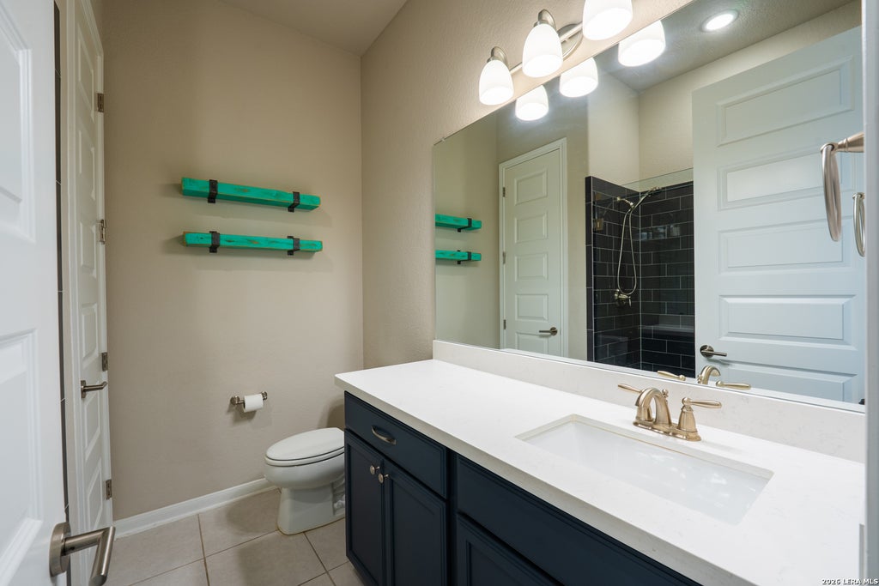
The primary suite serves as a true owner’s retreat, offering generous proportions and a spa-inspired bathroom designed to impress. Rich designer tile work creates a custom feel throughout the space, highlighted by an oversized walk-in shower featuring stone tile accents that elevate the room’s luxury aesthetic. Dual vanities, premium finishes, and an exceptionally large walk-in closet complete a space that feels more like a boutique hotel suite than a traditional primary bath.
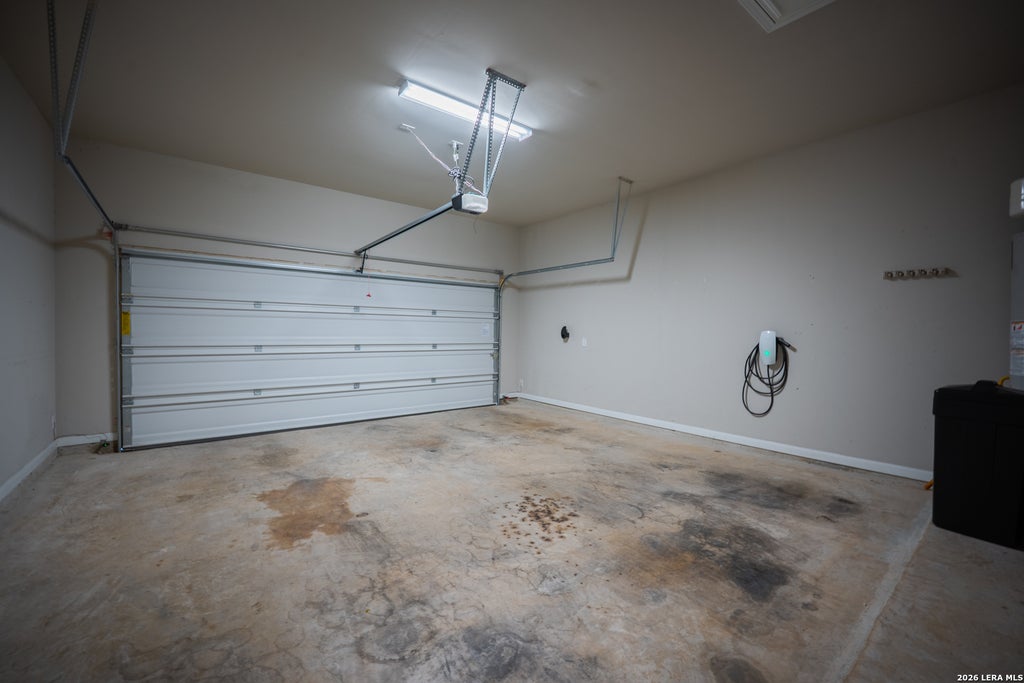
Every upgrade was selected with both comfort and convenience in mind. From the smart blinds in the living room and premium memory foam carpet padding to the EV charging station, whole-home water softener, WiFi-enabled irrigation system, and reverse osmosis filtration, the home seamlessly blends luxury with modern functionality.
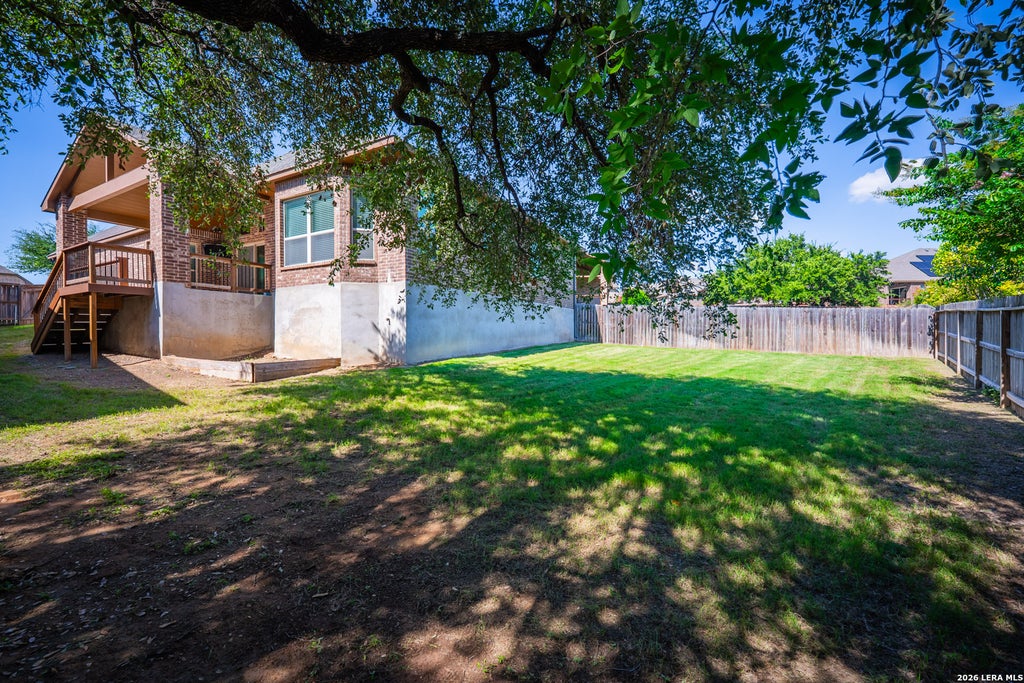
Professionally designed landscaping and extensive hardscape improvements further enhance the property’s curb appeal and outdoor enjoyment. Adding to the appeal, lawn maintenance is included through the HOA, creating a true lock-and-leave lifestyle.
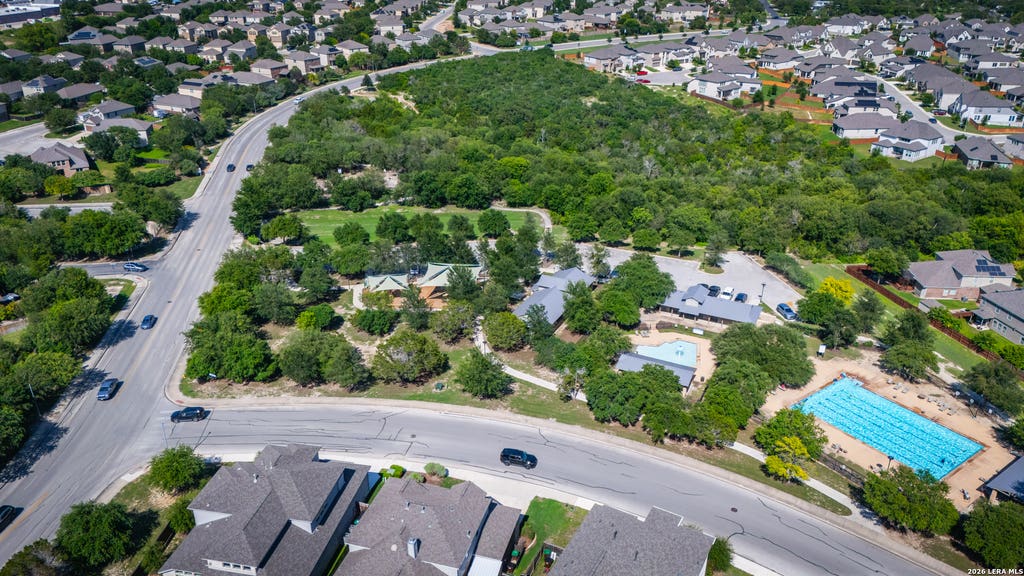
Residents enjoy access to community amenities including a resort-style pool, playgrounds, walking trails, and clubhouse. Conveniently located near shopping, dining, entertainment, and major highways, this home also benefits from the advantage of NO City of San Antonio taxes. Combining luxury finishes, thoughtful upgrades, exceptional privacy, and the renowned quality of Sitterle Homes, this exceptional residence offers a rare opportunity to own one of the most refined homes within the Enclave at Weston Oaks. For more information, contact one of our REALTORS® today!
12834 Fort Hancock, San Antonio, TX 78245 (MLS # 1993308)
(all data current as of 9/20/2026)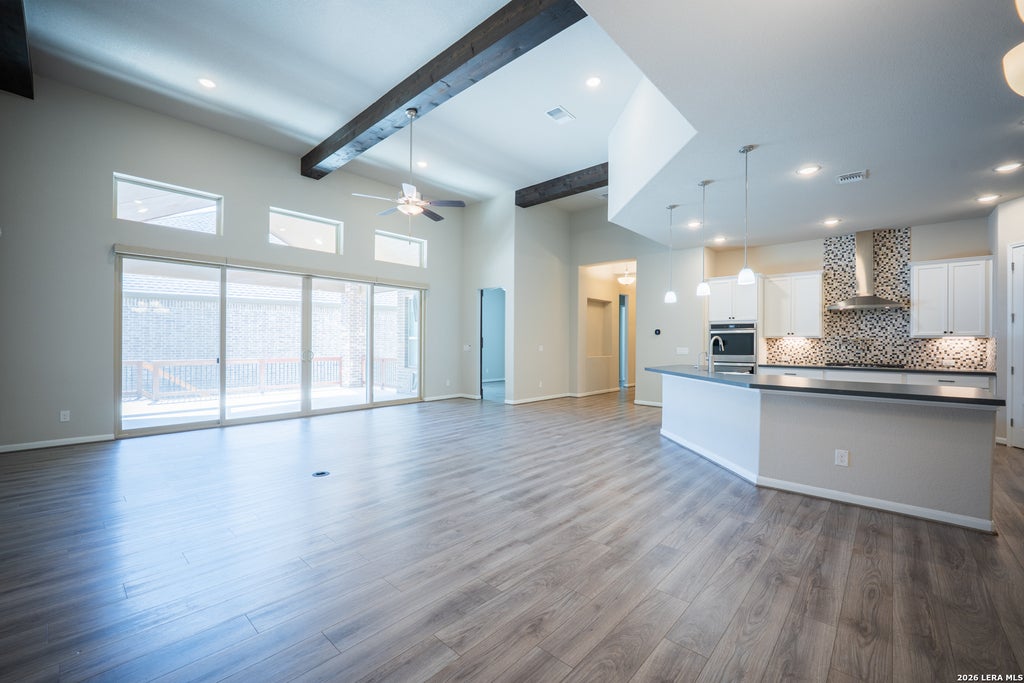
| Price | $439,999 |
|---|---|
| Beds | 3 |
| Baths | 3 Baths |
| Home size | 2,462 sqft |
| Lot Size | 8,016 sqft |
| Days on Market | 93 |
| Status | Active |
Experience elevated, low-maintenance living in this semi-custom Sitterle Homes residence located within the gated Enclave at Weston Oaks. Built by one of San Antonio's premier luxury builders, this meticulously maintained home combines thoughtful design, exceptional craftsmanship, and high-end finishes throughout. From the moment you enter, soaring ceilings, abundant natural light, and an open-concept layout create a welcoming atmosphere that feels both spacious and refined. At the heart of the home, the chef-inspired kitchen showcases premium designer quartz countertops, stainless steel appliances, reverse osmosis water filtration, abundant cabinetry, and an oversized island that effortlessly serves as both a gathering space and functional workspace. The spacious living area flows seamlessly to the extended covered patio, complete with a natural gas hookup for outdoor cooking and entertaining. The Enclave's unique zero-side lot design enhances privacy by positioning homes so neighboring windows do not directly overlook one another, creating a more peaceful and enjoyable living experience. The primary suite serves as a true owner's retreat, offering generous proportions and a spa-inspired bathroom designed to impress. Rich designer tile work creates a custom feel throughout the space, highlighted by an oversized walk-in shower featuring stone tile accents that elevate the room's luxury aesthetic. Dual vanities, premium finishes, and an exceptionally large walk-in closet complete a space that feels more like a boutique hotel suite than a traditional primary bath. Every upgrade was selected with both comfort and convenience in mind. From the smart blinds in the living room and premium memory foam carpet padding to the EV charging station, whole-home water softener, WiFi-enabled irrigation system, and reverse osmosis filtration, the home seamlessly blends luxury with modern functionality. Professionally designed landscaping and extensive hardscape improvements further enhance the property's curb appeal and outdoor enjoyment. Adding to the appeal, lawn maintenance is included through the HOA, creating a true lock-and-leave lifestyle. Residents enjoy access to community amenities including a resort-style pool, playgrounds, walking trails, and clubhouse. Conveniently located near shopping, dining, entertainment, and major highways, this home also benefits from the advantage of NO City of San Antonio taxes. Combining luxury finishes, thoughtful upgrades, exceptional privacy, and the renowned quality of Sitterle Homes, this exceptional residence offers a rare opportunity to own one of the most refined homes within the Enclave at Weston Oaks.






Property Type(s): Single Family
| Last Updated | 9/2/2026 | Tract | WESTON OAKS |
|---|---|---|---|
| Year Built | 2020 | Community | WESTON OAKS |
| Garage Spaces | 2.0 | County | Bexar |
| Total Parking | n/a |
Price History
| Prior to Jul 9, '26 | $465,000 |
|---|---|
| Jul 9, '26 - Aug 7, '26 | $460,000 |
| Aug 7, '26 - Sep 2, '26 | $449,999 |
| Sep 2, '26 - Today | $439,999 |
Schools
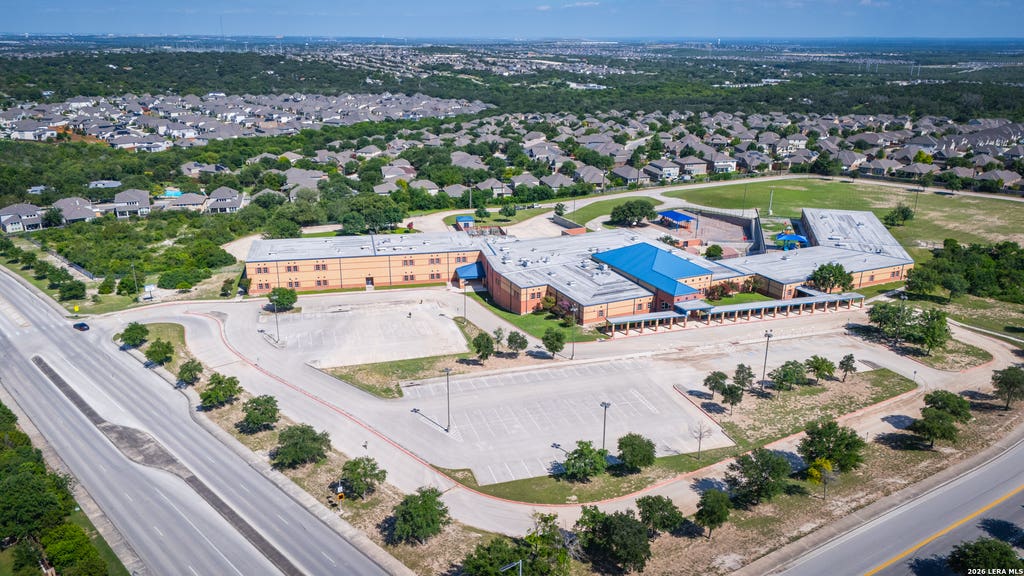
| School District | Northside |
|---|---|
| Elementary School | Edmund Lieck |
| Jr. High School | Luna |
| High School | William Brennan |
Additional Details
| Lot | 8015 sq ft | Parking | Garage Door Opener |
|---|---|---|---|
| Stories | 1 | Subdivision | WESTON OAKS |
| Taxes | 7768.46 |
Features
| Air | Ceiling Fan(s), Central Air |
|---|---|
| Air Conditioning | Yes |
| Appliances | Cooktop, Dishwasher, Microwave, Oven |
| Construction | Brick, Stone |
| Exterior | Balcony |
| Garage | Yes |
| Heat | Central, Electric |
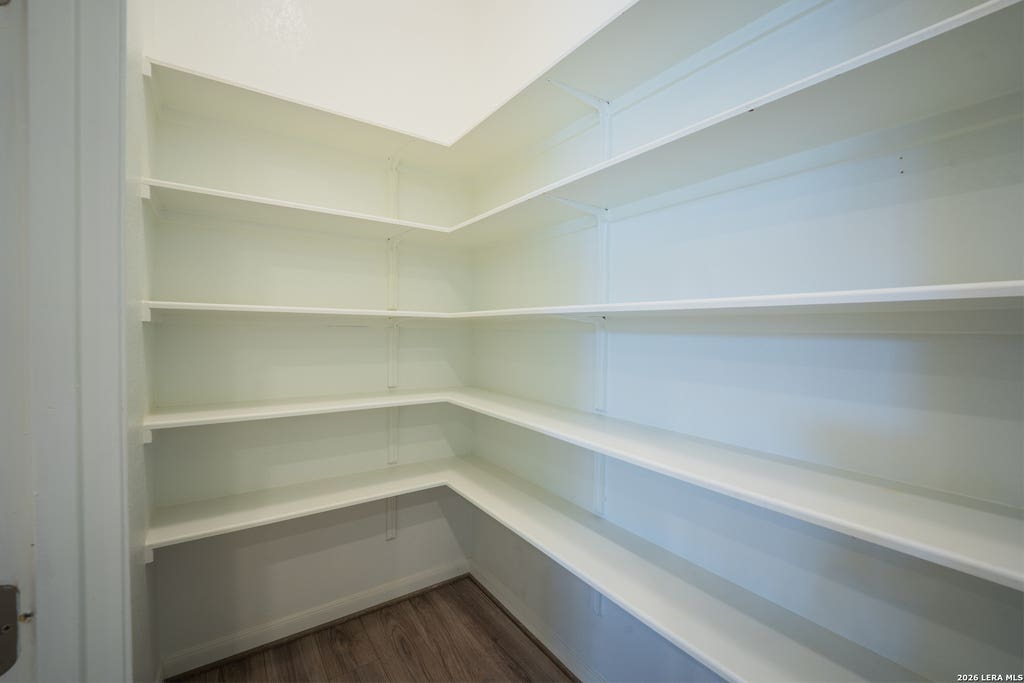
| Interior | Eat-In Kitchen, High Ceilings, Kitchen Island, Open Floorplan, Pantry, Walk-In Closet(s) |
| Style | 1 Level |
Location
Listing information deemed reliable but not guaranteed. Read full disclaimer.
Listing provided by Becker Properties, LLC